
Arjunsingh's Haweli
Reviving Rajasthani Splendor Through Stone and Space.
Arjunsingh's Haweli
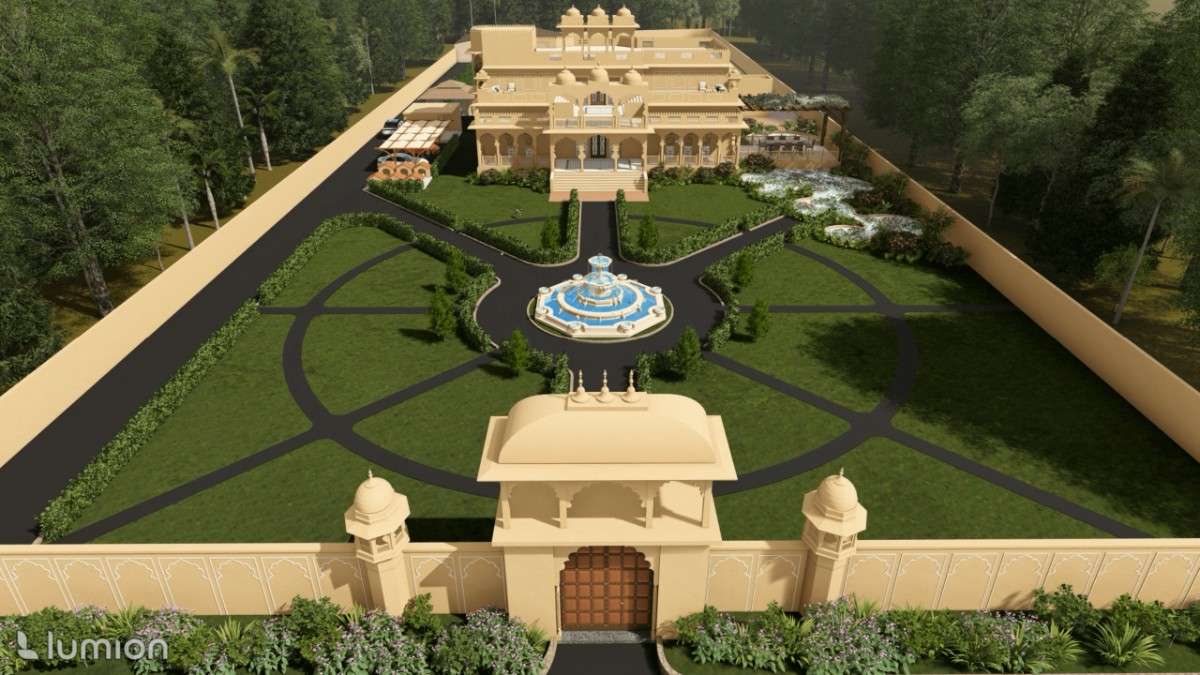
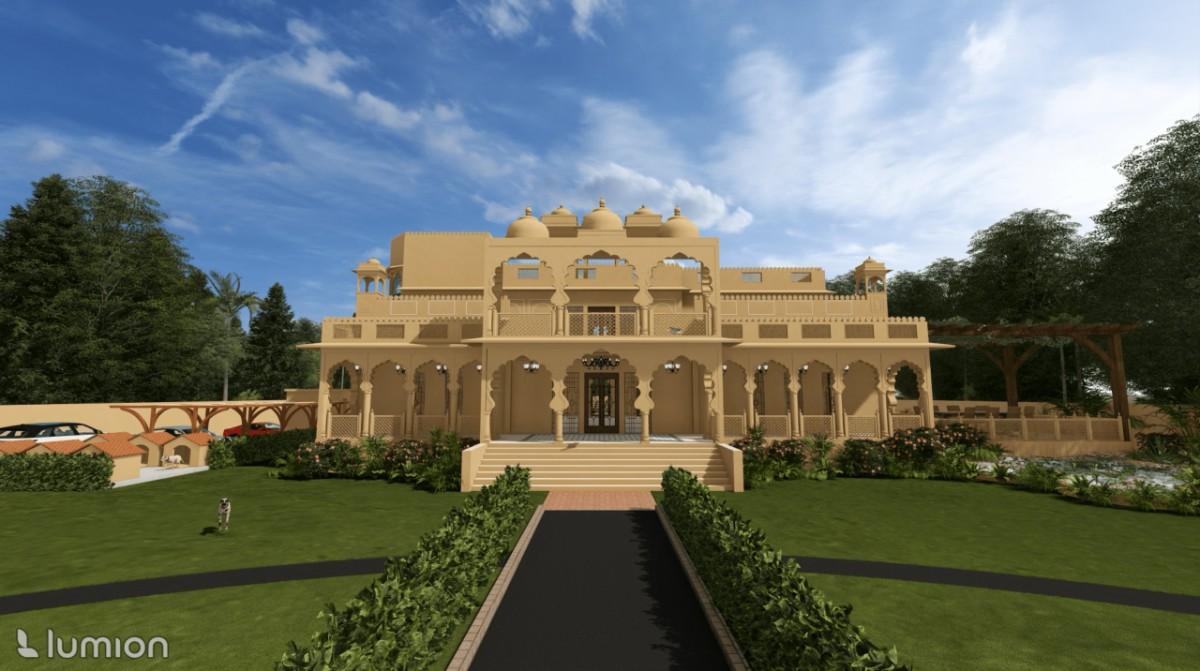
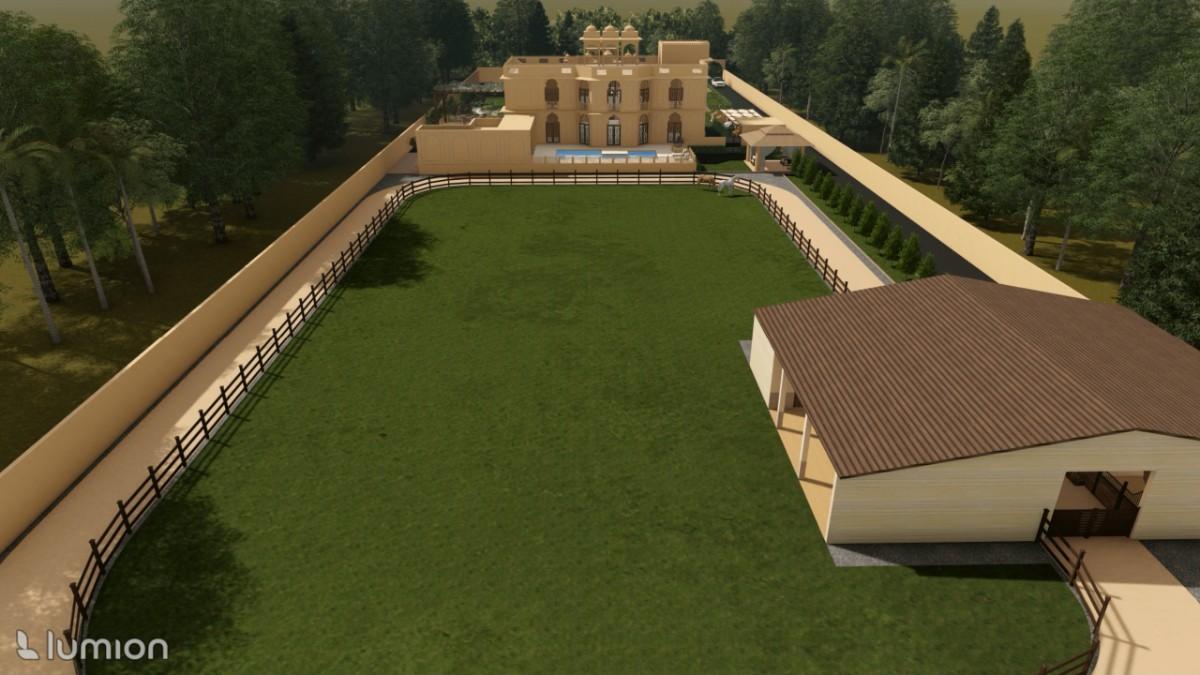
Tucked within a generous 35,000 sq. ft. plot, Arjunsingh's Haweli is envisioned as a contemporary reimagining of regal Rajasthani architecture. With a built-up area of 8,900 sq. ft., the residence channels the essence of princely estates-marked by monumental proportions, material richness, and spatial hierarchy.
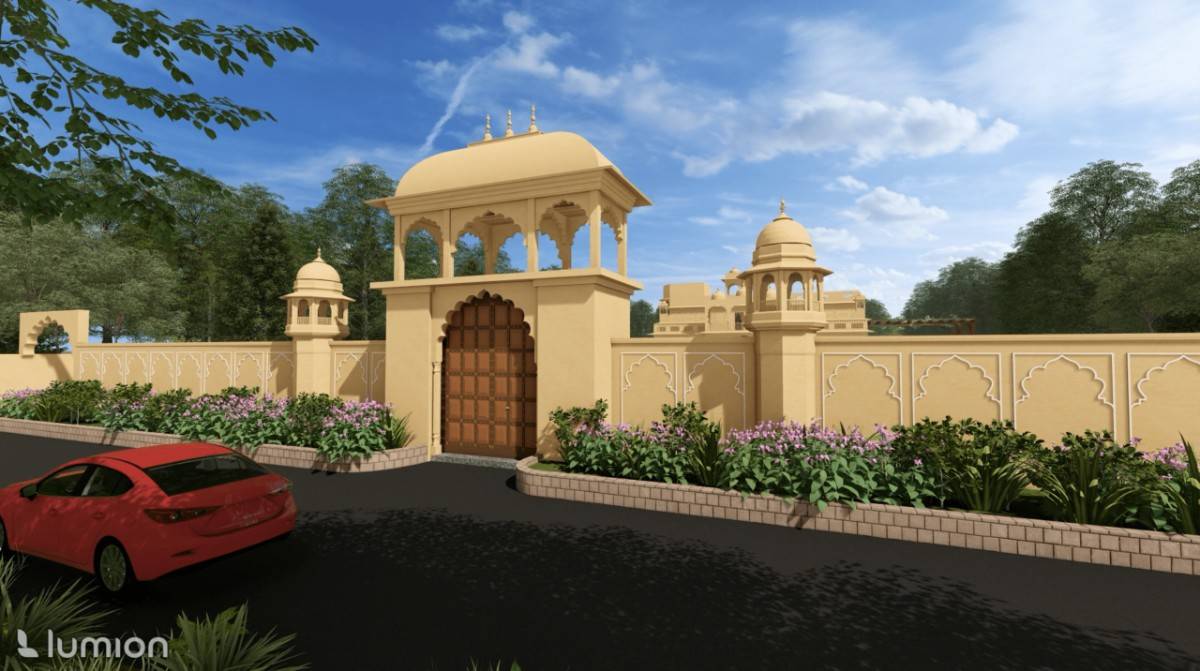
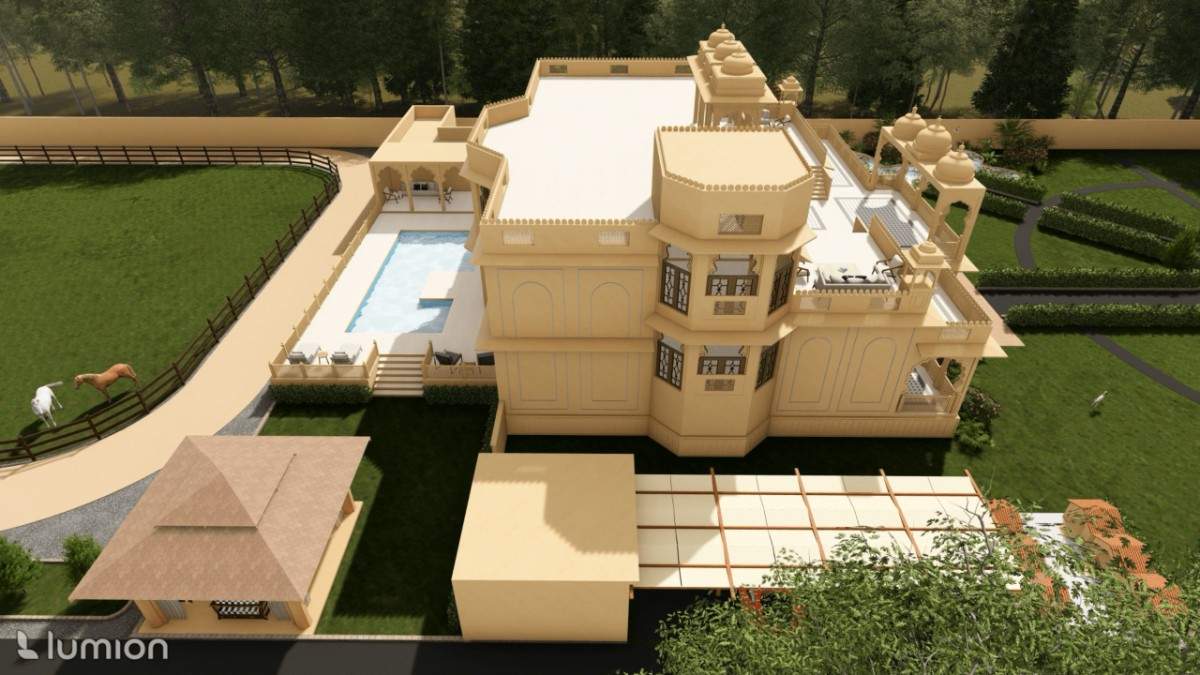
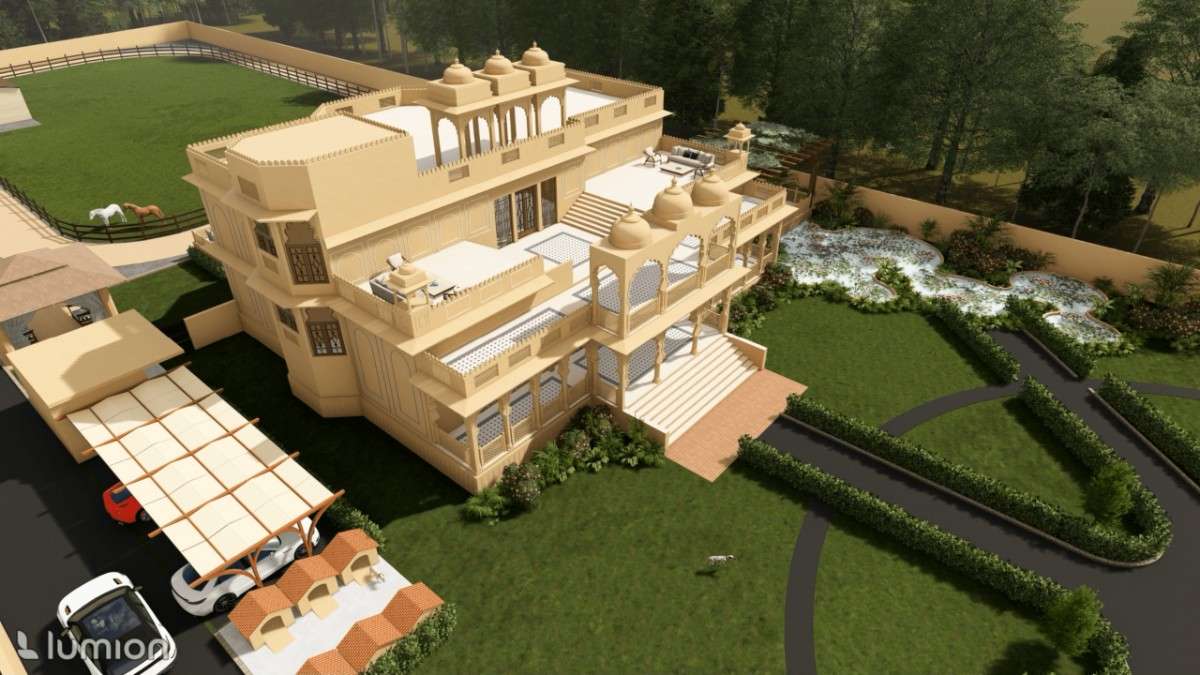
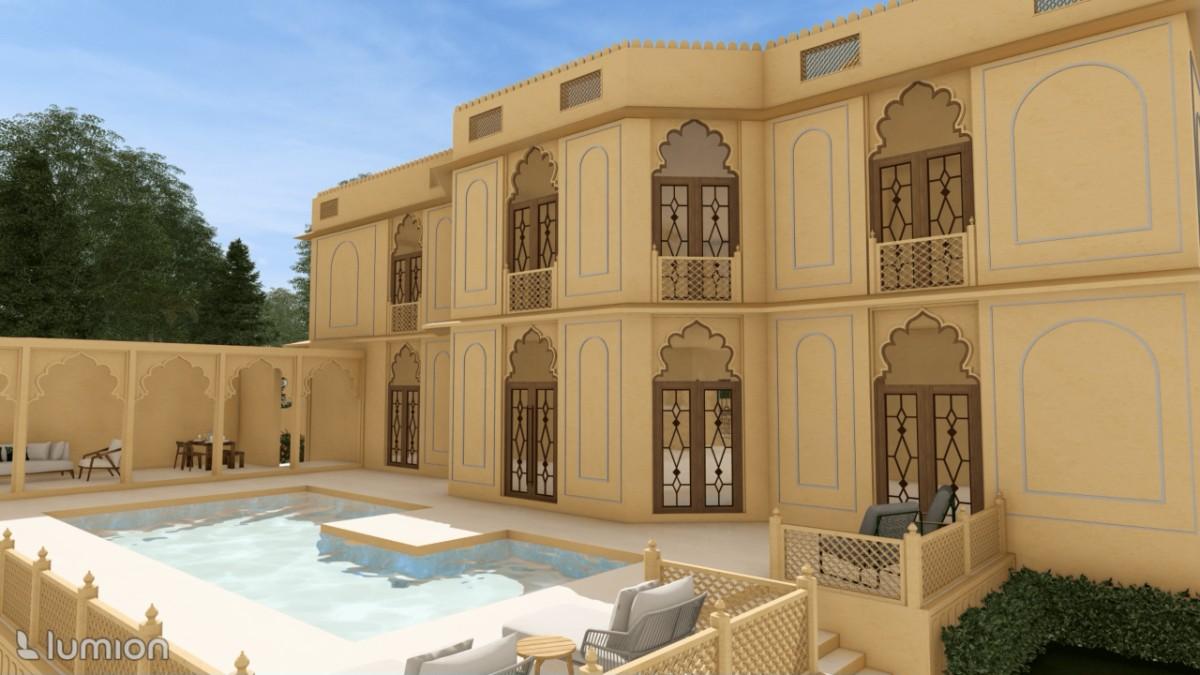
The architectural expression is deeply rooted in vernacular design traditions, yet articulated through a refined spatial composition. Crafted in a harmonious blend of Jaisalmer yellow sandstone and Makrana white marble, the exterior exudes permanence and prestige, while the subtle monochromatic palette highlights the intricate relief work and shadow play across the facade.
A sequence of carved cusped arches, projecting jharokhas, and ornamental plinth details define the visual language, with every element-from column entablatures to lattice panels-developed through rigorous attention to traditional craftsmanship. The central double-height courtyard acts as the nucleus of the home, anchoring circulation and enhancing passive ventilation, while framing a dramatic ascent via a sculptural royal staircase.
Our role in the project focused on design consultancy and photorealistic 3D visualization, aimed at preserving the architectural integrity while enhancing spatial legibility for the client. We also supported the design process by interpreting traditional motifs into buildable, scalable details suited for contemporary construction techniques.
Complemented by five stately bedrooms, a reflecting lotus pond, and a layout that prioritizes symmetry and ritualistic progression, Arjunsingh's Hawali is not just a residence, it is a crafted narrative of legacy, proportion, and cultural resonance.
Project information
- Location Limbdi, Gujarat
- Role Design Consultant & 3D Visualizer
- Site Area 35,000 sq.ft.
- Built-up Area 11,000 sq.ft.
- Collaborators Aadhya Vastukar & Sthapati